zenronline.eu
EN

Platform on sun and daylight control, shutters, patio covers and closures

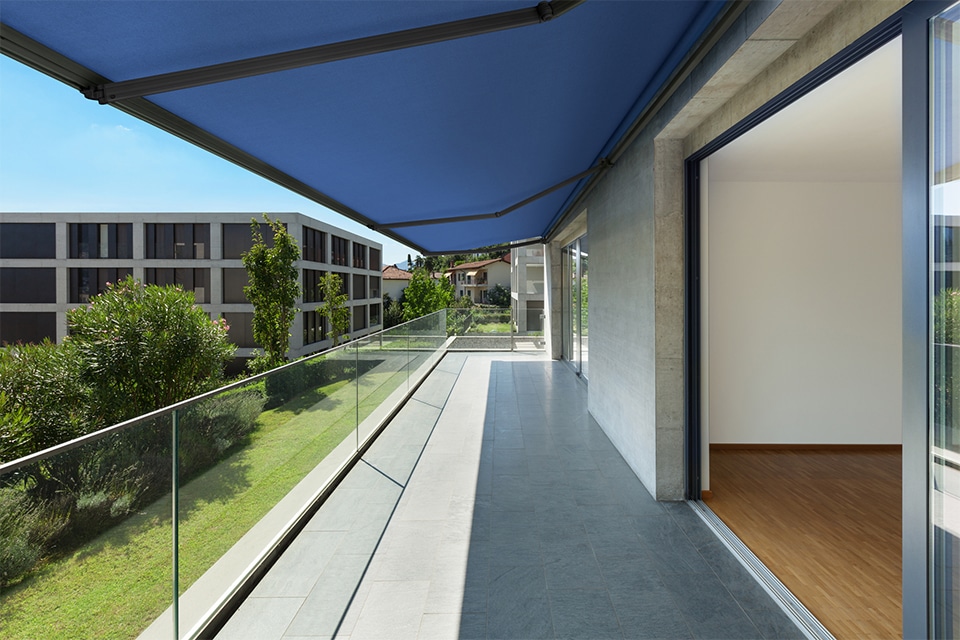
In the hospitality industry, for example, there is also high demand for spacious canopies that offer sufficient and unlimited space for a terrace that is sheltered from the wind and weather.
“The heroal OR terrace roofing system has a timeless, cubist design,” says Wouter Kamphuis, sales manager at heroal Nederland BV. “The system is also characterized by well-thought-out construction details that support the design.”

Heroal OR is available in two versions to offer the optimal solution for every application. The heroal OR GL (Grand Line) has a large span, providing a large covered area and an almost unrestricted view of the surroundings. The second version is the heroal OR SL (Slim Line), which is characterized by a slim support structure. “The Slim Line stands for lightness and modernity, combined with an extraordinary amount of outdoor space,” says Kamphuis.
Heroal offers various accessories for the OR terrace roofing system. First and foremost are the textile sun protection systems, which are available in a wide range of designs and fabrics. The new heroal HS overhead sun protection system protects against strong sunlight. The heroal VS Z OR sun protection system, which also features zip guides, is designed to close off the sides of the canopy to block out the low sun, wind, or prying eyes. The newly developed heroal S 20 C sliding glass door system can also be seamlessly integrated into the heroal OR patio roof system. This upgrades the patio roof to a summer garden, creating additional living space.

“During the development of the heroal OR patio roof system, a great deal of attention was also paid to optimizing production and ease of installation,” explains Kamphuis. “Rectangular cuts without notches make manufacturing quick and straightforward. The high quality of the profiles ensures that the required stability can be achieved even without steel reinforcement. Architecturally approved screw connections – Z-14.4-840 – for support and gutter profiles ensure that installation is particularly easy without the need for additional connectors. In addition, the roof beams are prepared with new holders so that they only need to be hung in place during installation on the construction site – without the possibility of being mixed up – and secured.”