zenronline.eu
EN
Platform on sun and daylight control, shutters, patio covers and closures

From March 24 to 27, FENSTERBAU FRONTALE 2026 will take place at the Nuremberg Exhibition Center. The fair offers an in-depth insight into the latest innovations and groundbreaking technologies for industry, trade and automation in the window, door and facade sector. During the fair, SUNFLEX will present a new sash window variant, the SF 40, in hall 7A, booth 7A-516.
In addition to the thermally insulated SF 60 and the highly thermally insulated SF 80, the non-insulated SF 40 is one of the new sliding window systems. With the SF 40 system, SUNFLEX is once again betting on slim, modern profiles for maximum transparency.
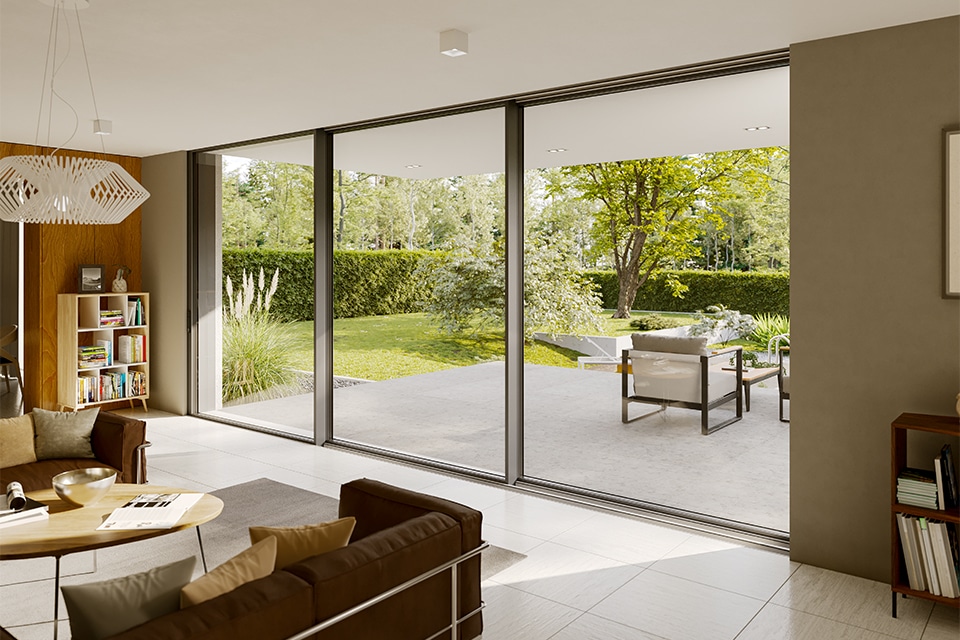
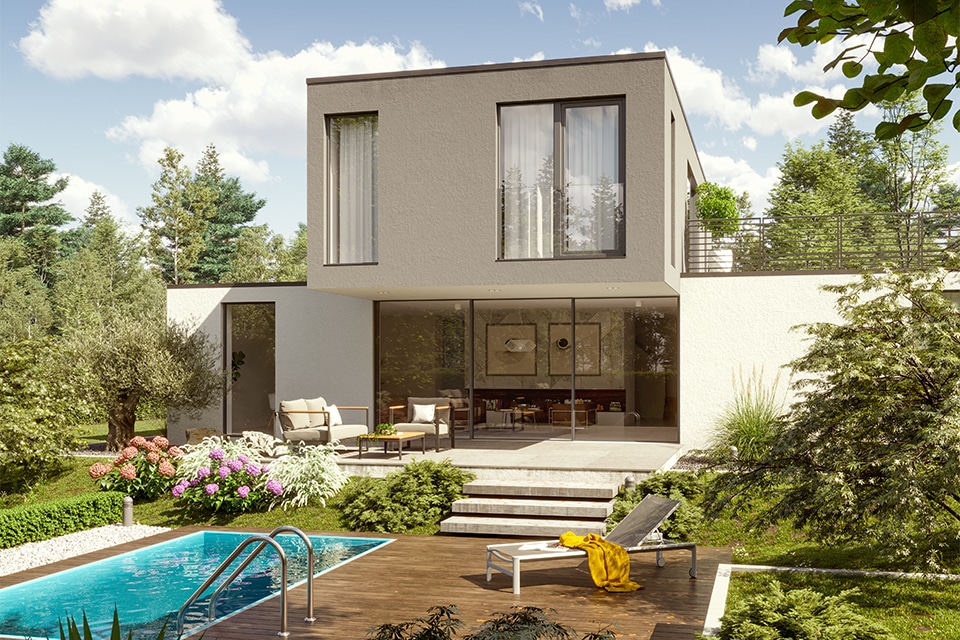
These new profiles are available in 5 standard colors namely RAL 9016, RAL 7016, RAL 9006, RAL 9007 and E6EV1
- Full glass horizontal sliding walls;
- Suspended construction of individually sliding panels;
- Can be opened inward, outward or toward the center;
- Can be opened to one or two sides;
- Optionally with frame all around;
- Height differences can also be corrected after assembly.
- All hardware elements are neatly concealed in the profiles;
- Low-maintenance, rust-resistant hardware that eliminates operating errors;
- The elements can be locked at the bottom;
- Suitable for installation of an integrated door panel with multiple locking via push button, lock and locking cylinder.
- Each element hangs from 2 running mechanisms in an aluminum top rail;
- Quiet, wear-resistant, heat- and cold-resistant running wheels;
- The running mechanisms are infinitely adjustable between 90° and 180°.
- The vertical gap between the panels is approximately 3 mm;
- Flexible gap seals seal the gap;
- Brush seals are used on the horizontal top and bottom on the inside and outside;
- The brush seals at the bottom and top are attached to the panel frames and not to the rails.
- 8, 10 or 12 mm thick, single-pane safety glass (ESG);
- The screw system for glass mounting is concealed in the upper and lower panel profiles; this allows for subsequent glazing changes;
- Subsequent exchange of panels is possible.
Neem dan rechtstreeks contact op met Sunflex.
 Contact opnemen
For 34 years, SUNFLEX has been a specialized manufacturer of folding systems (glass folding walls), sliding/turning systems and horizontal sliding walls (H-S-W). We owe the success of our company primarily to the expertise and commitment of our employees. Thanks to the professional expertise of our employees and our commitment to always be one step ahead of the [...]
Bekijk Bedrijfsprofiel